
Dusky Shack
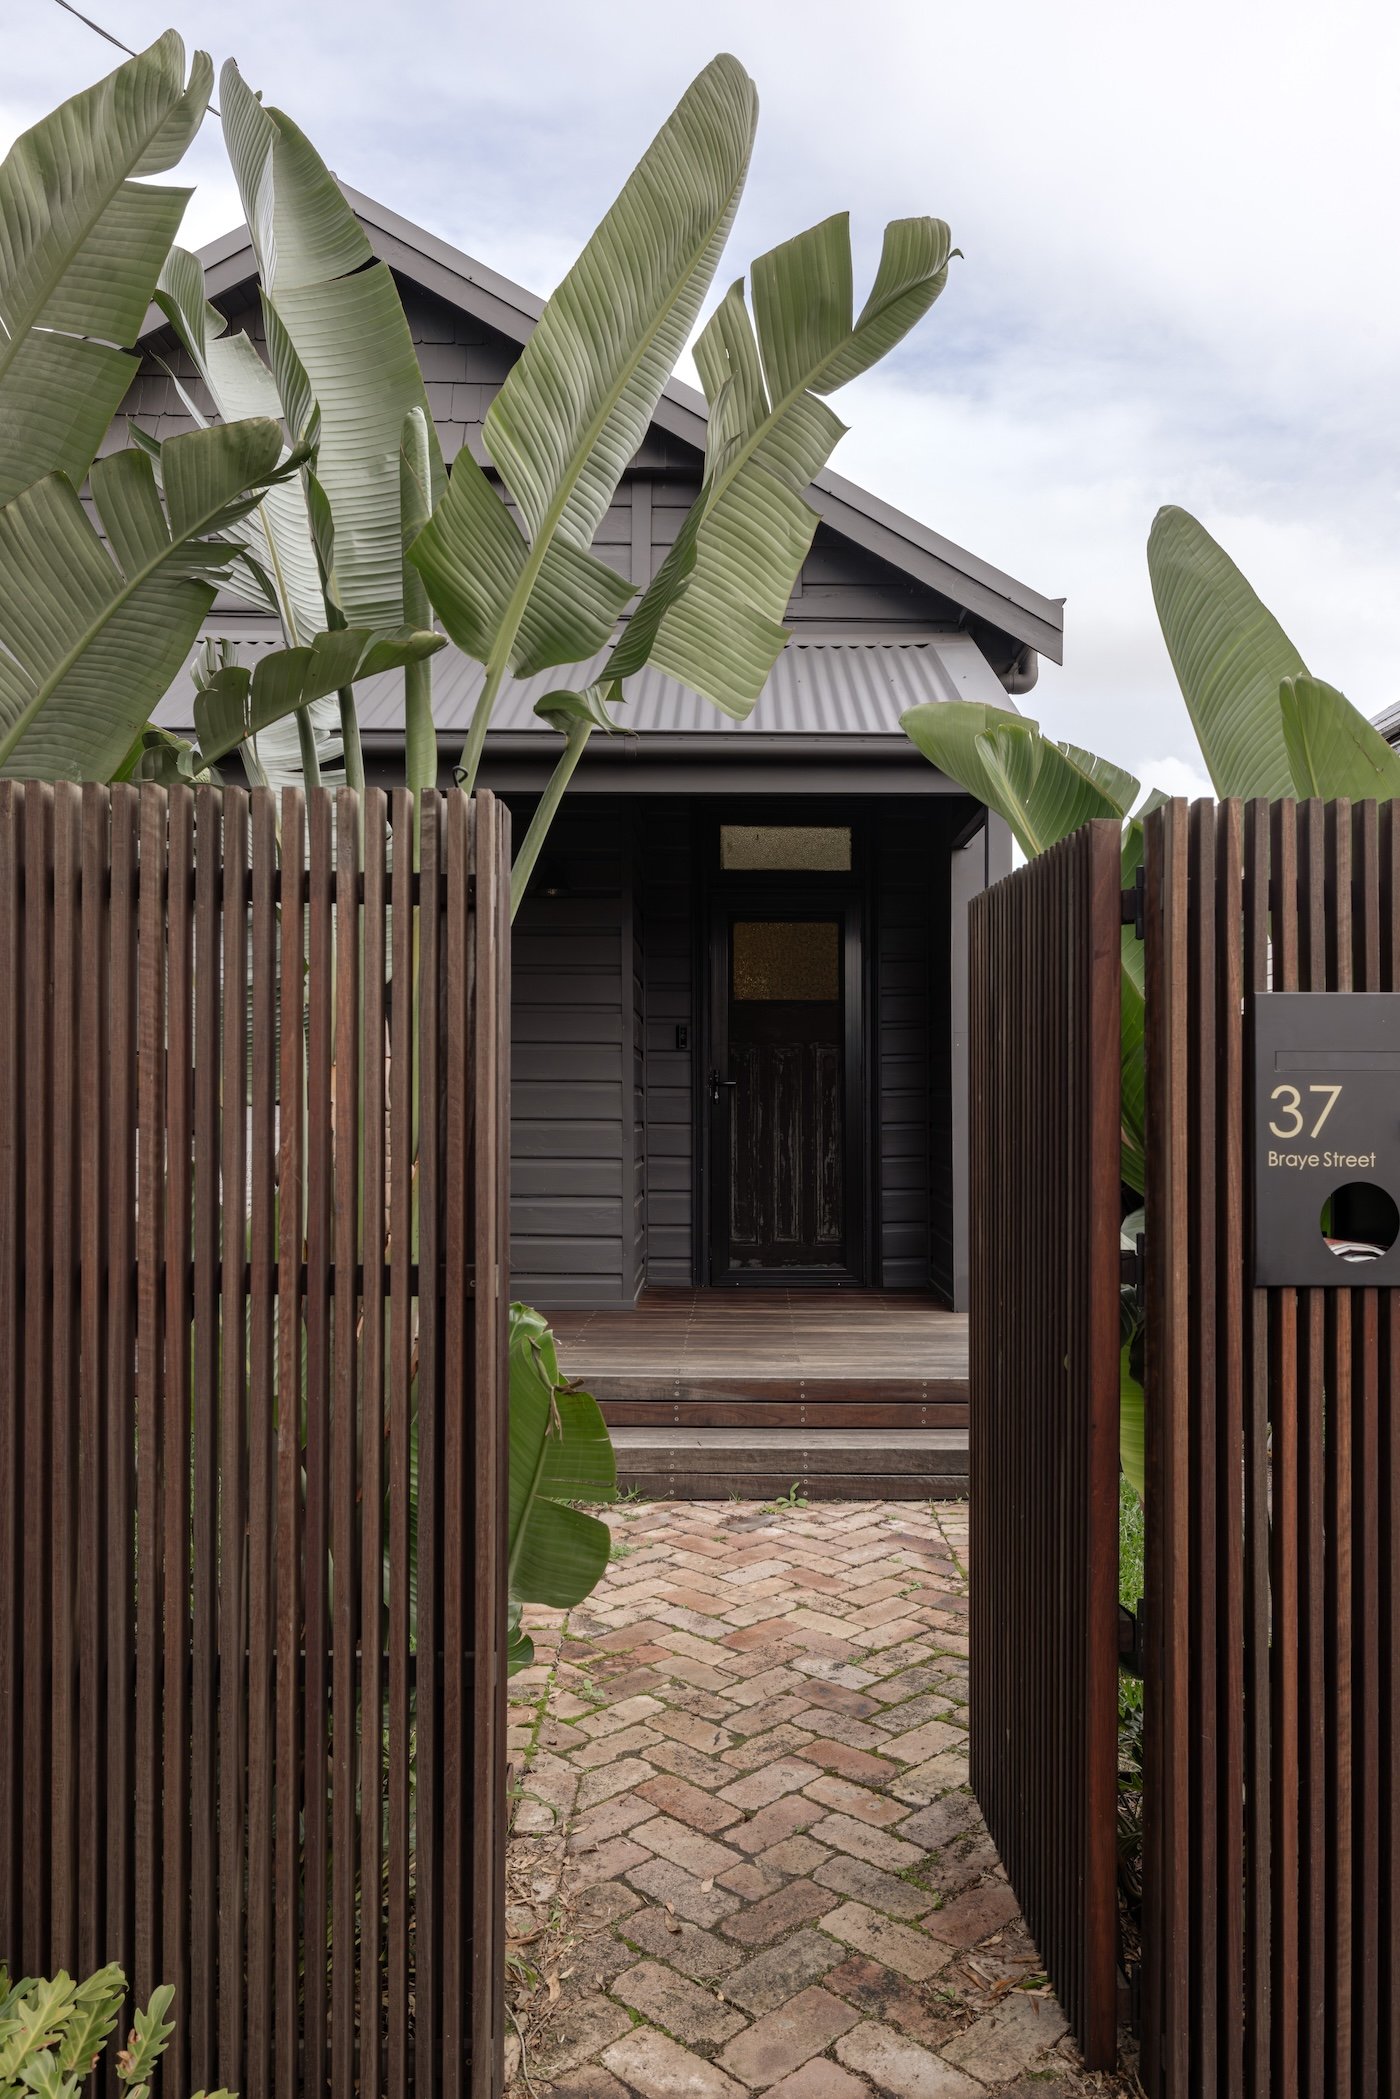
Mayfield, NSW | Residential Renovation & Extension
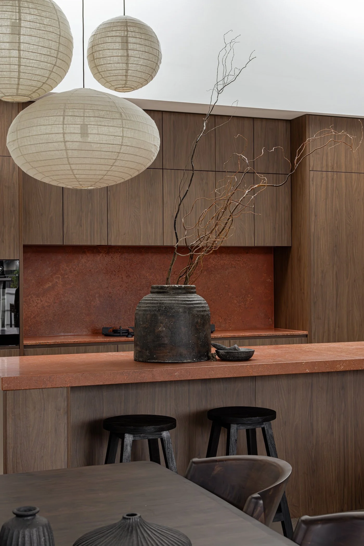
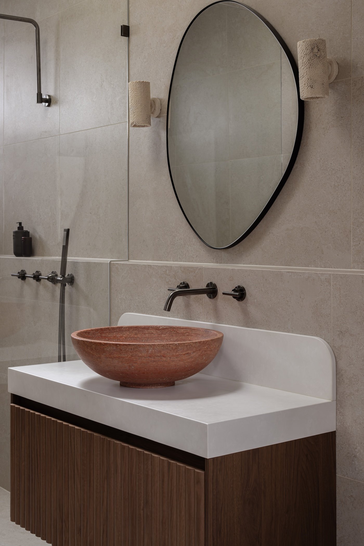
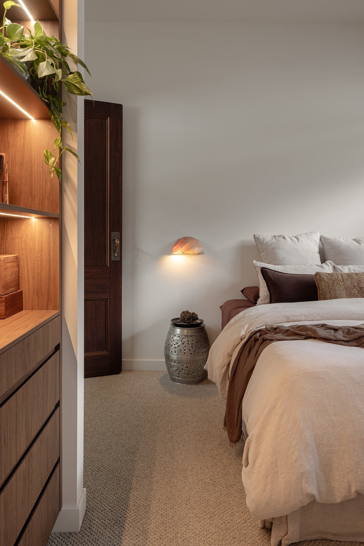
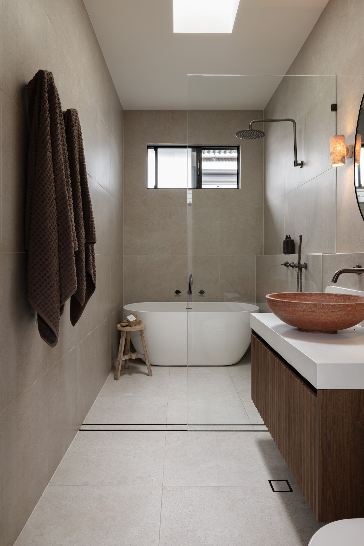
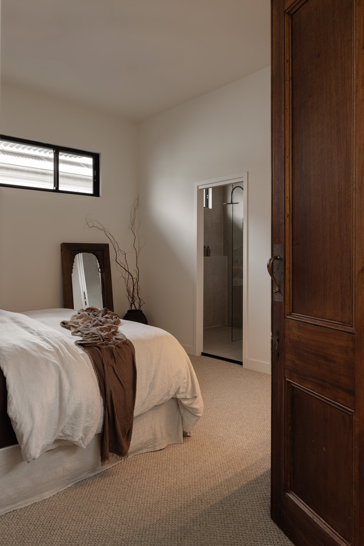
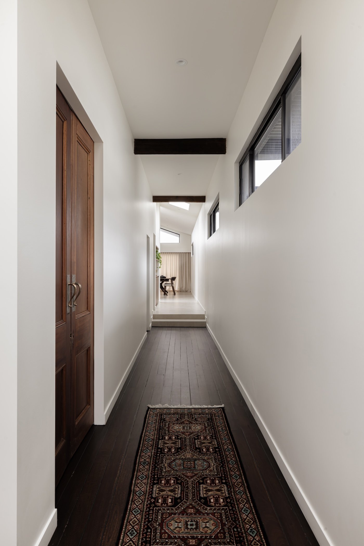
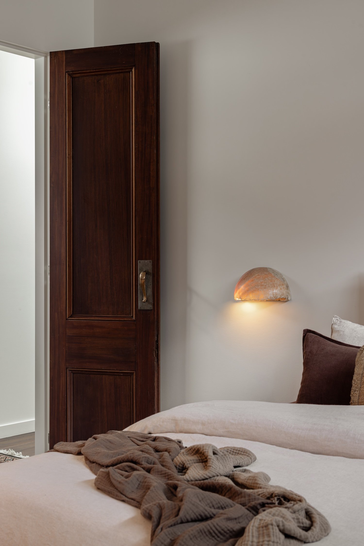
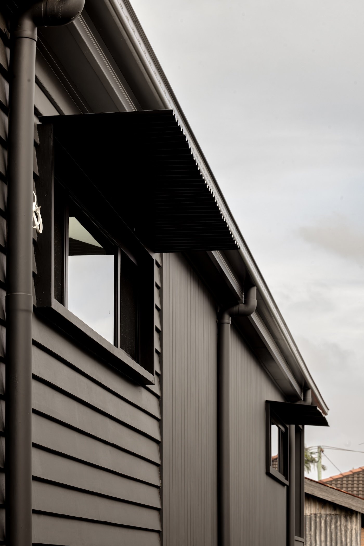
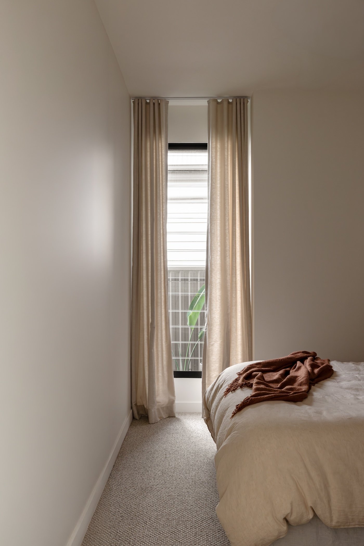
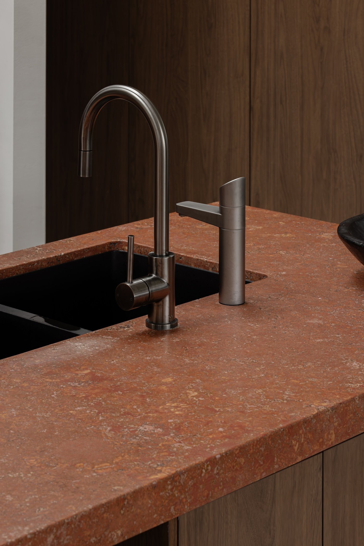
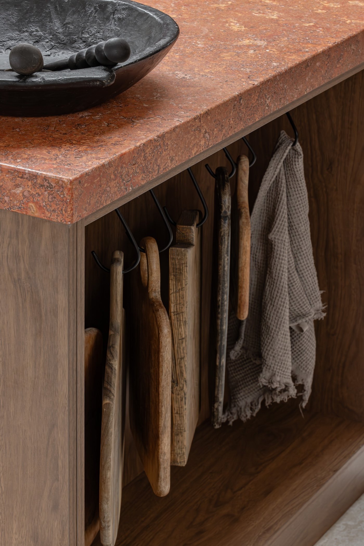
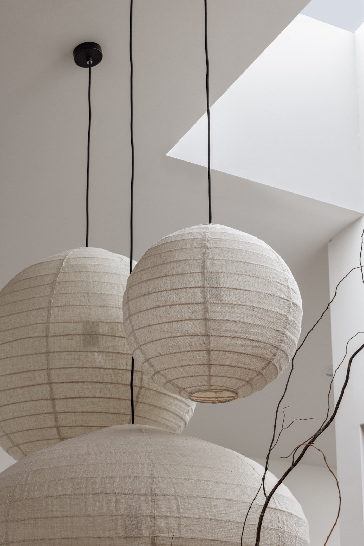
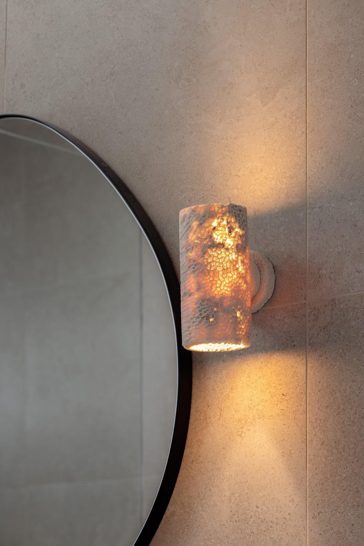
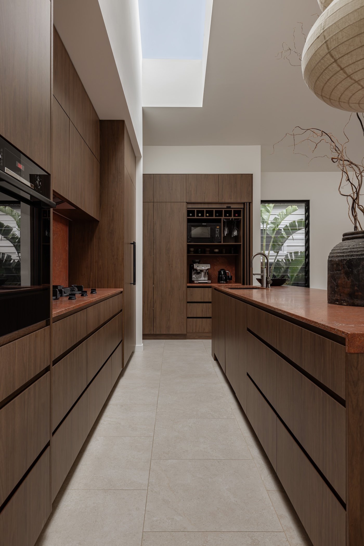
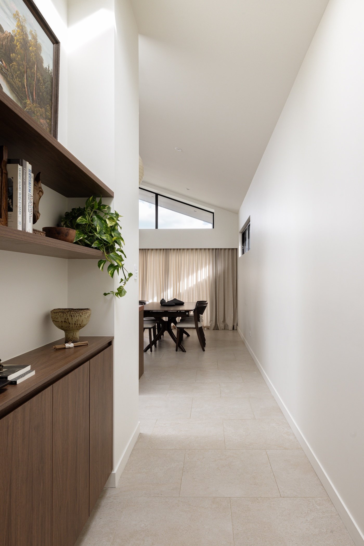
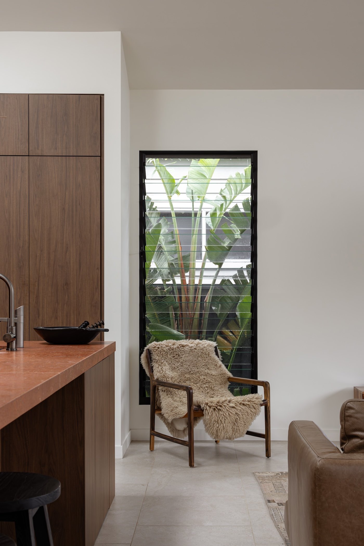
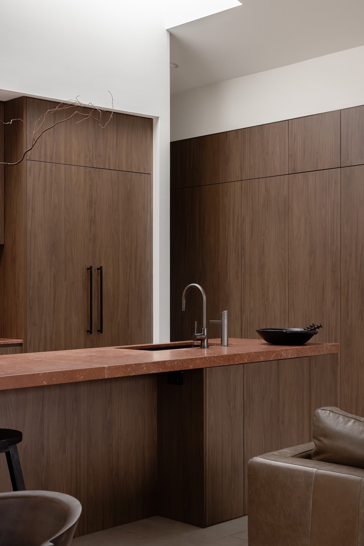
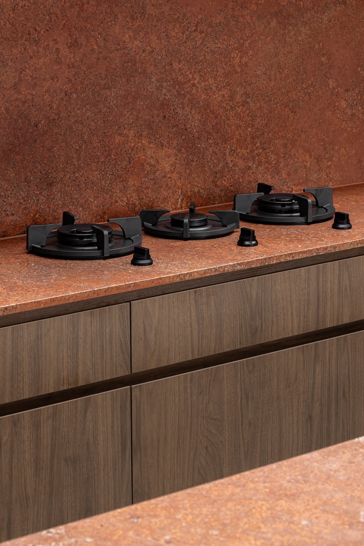
An exploration of Wabi-Sabi principles through a distinctly contemporary lens, Dusky Shack embraces the beauty of natural imperfection, raw materiality and understated form.
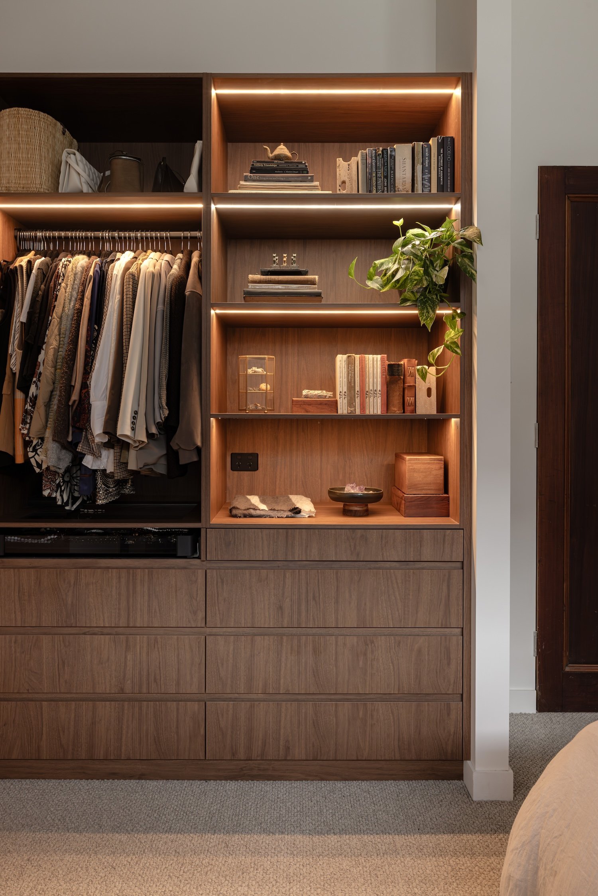
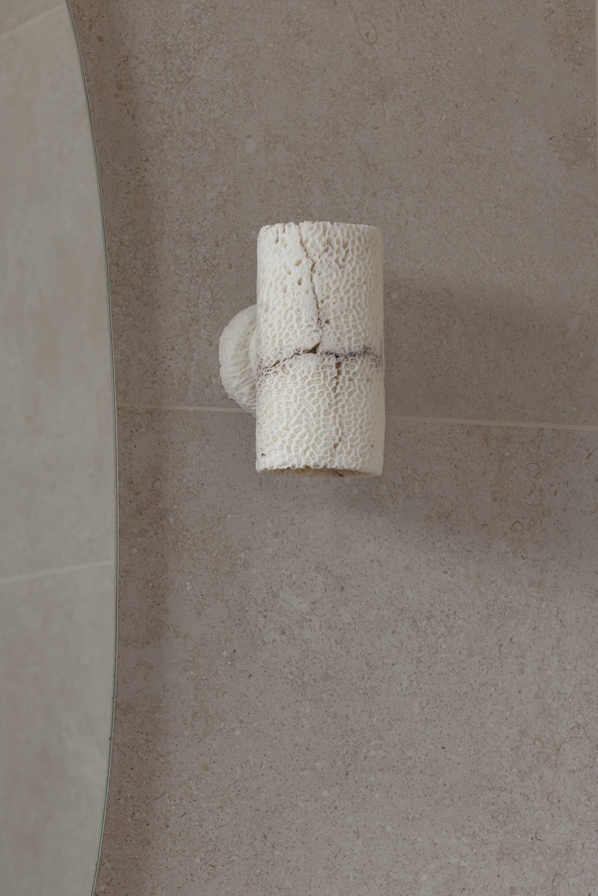
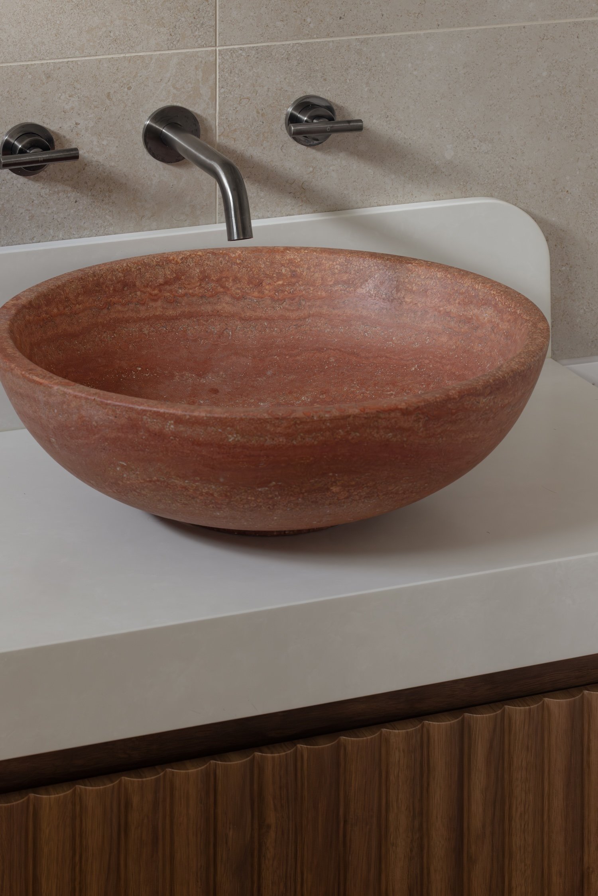
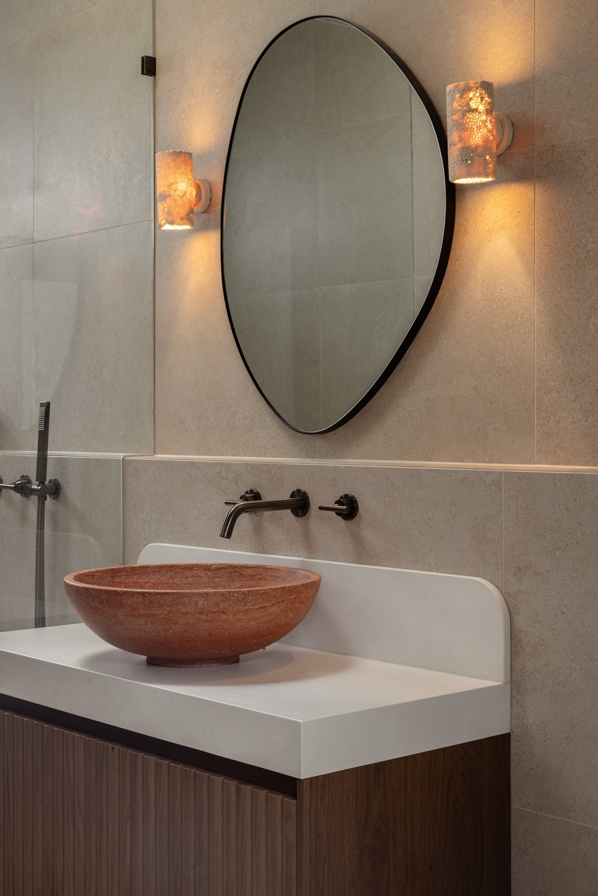
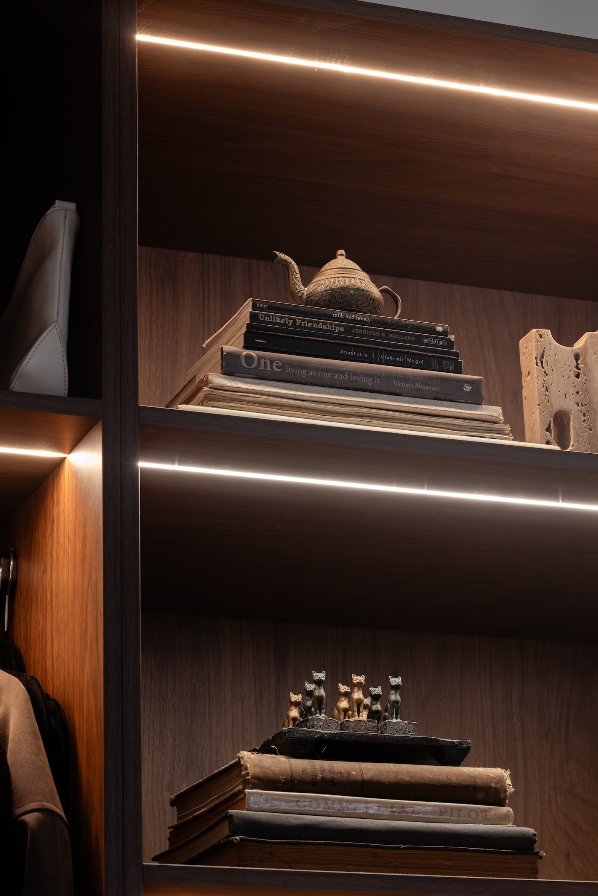
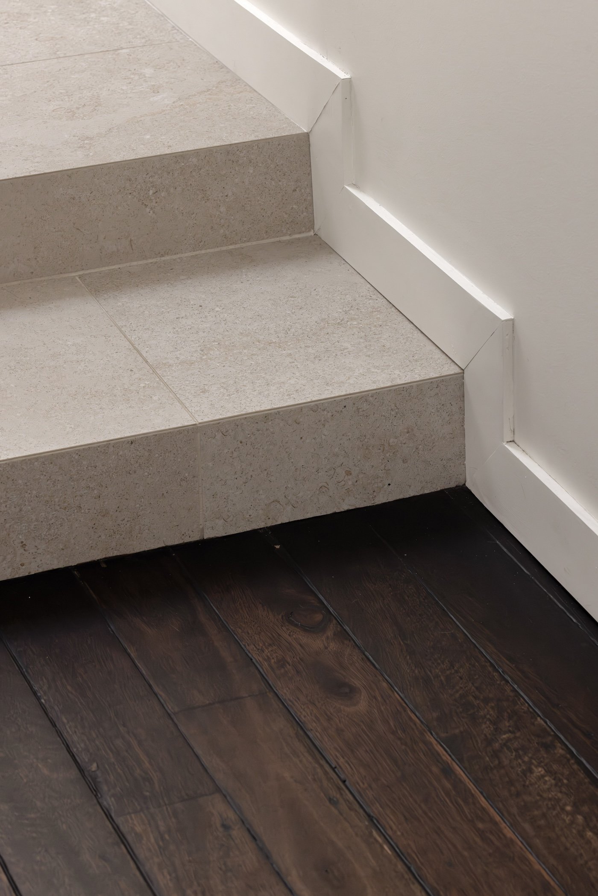
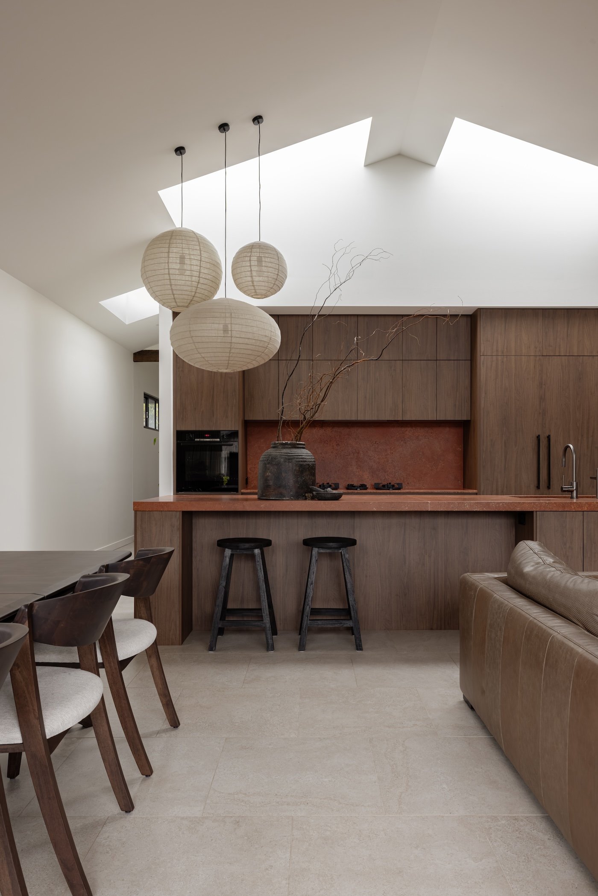
Rich timber, earthy pigments and textured surfaces establish a deeply tonal interior, where subtle variations in finish introduce warmth and character. Sculptural lighting, bespoke joinery and restrained architectural detailing bring a quiet sense of refinement, while the interplay of shadow and natural light lends depth to the intimate spaces.
A layered expression of simplicity, texture and the imperfect beauty of natural materials.
The Brief
Project Collaborators
Interior Design — Studio Ferguson
Builder — Brice Built
Joinery — Vogue Kitchens
Photography — Sophie Tyler Photography
Let's Talk About Your Project.
Whether you're planning a new home, an extensive renovation or a residential development, we'd love to hear what you have in mind.
Every great project begins with a conversation. Let's see what we can create together.