
Islington House
Islington, NSW | Residential Renovation & Extension
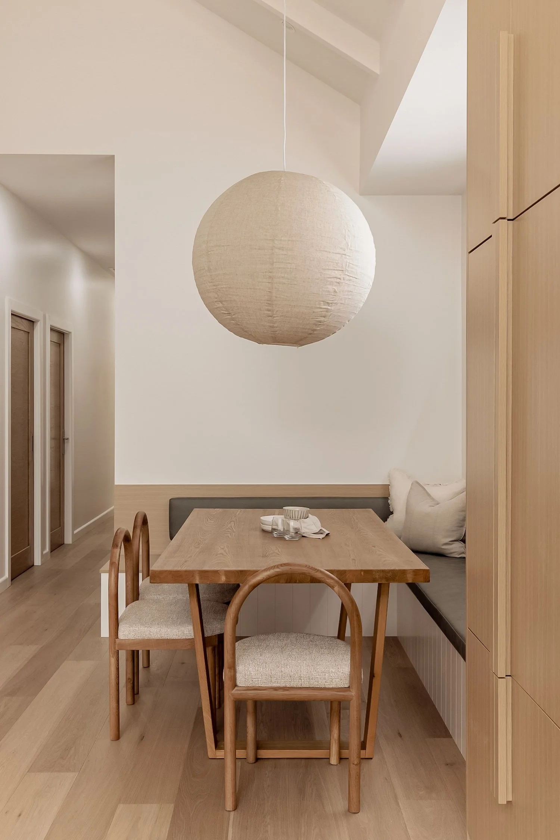
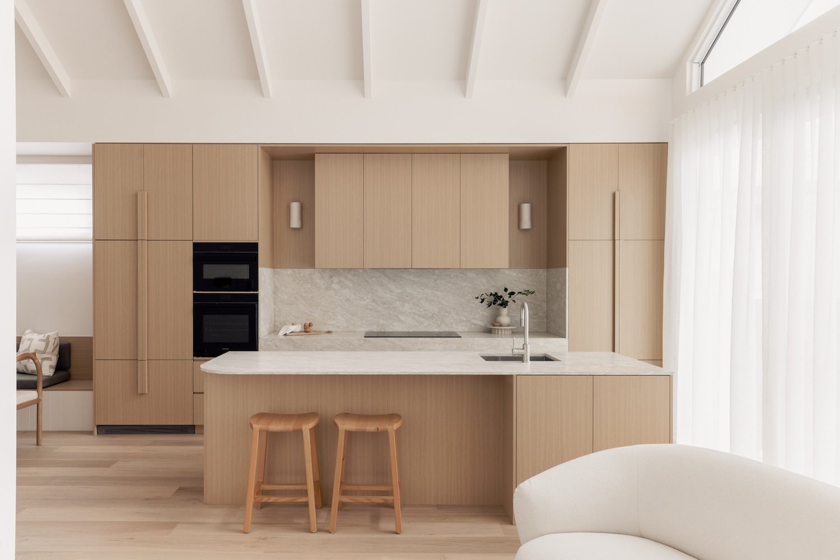
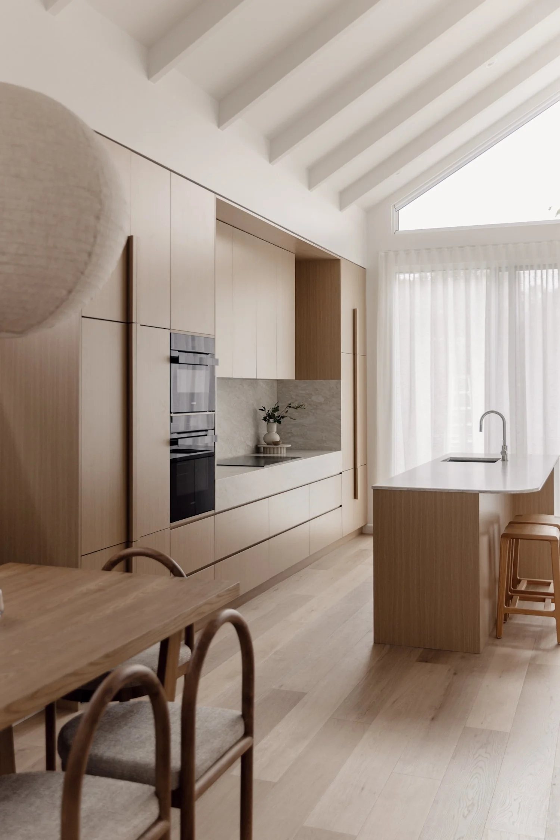
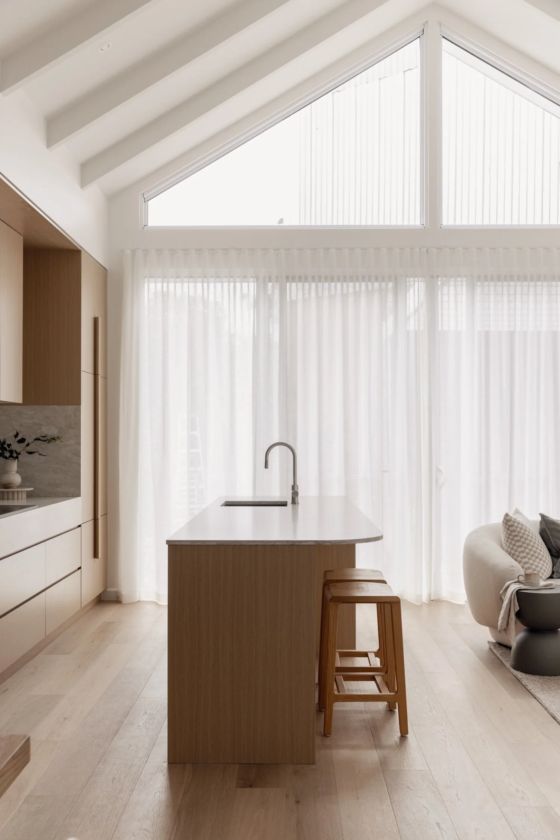
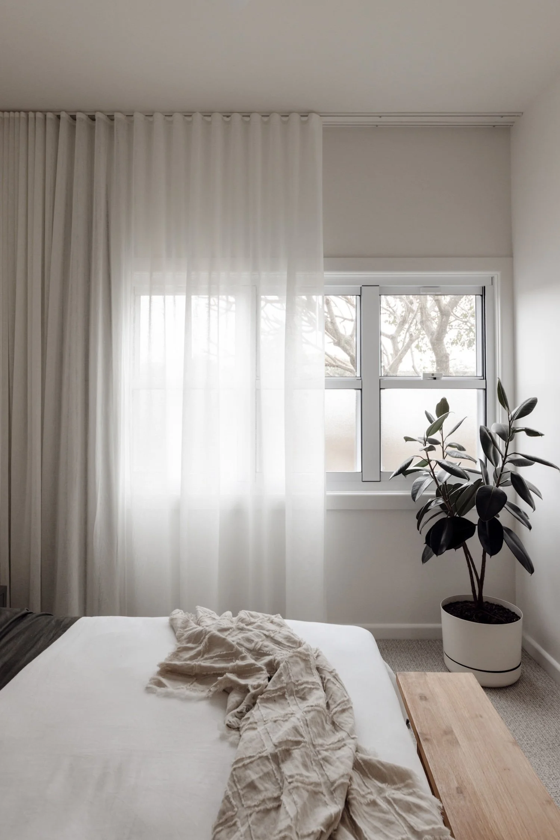
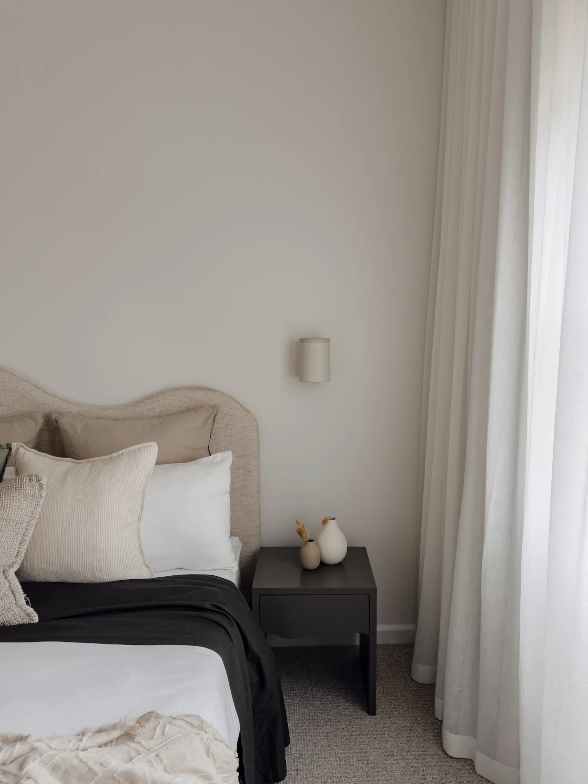
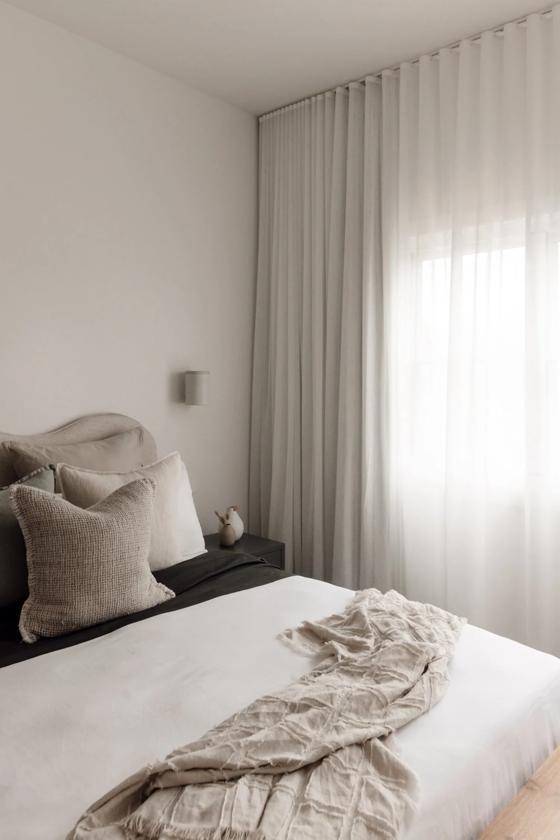
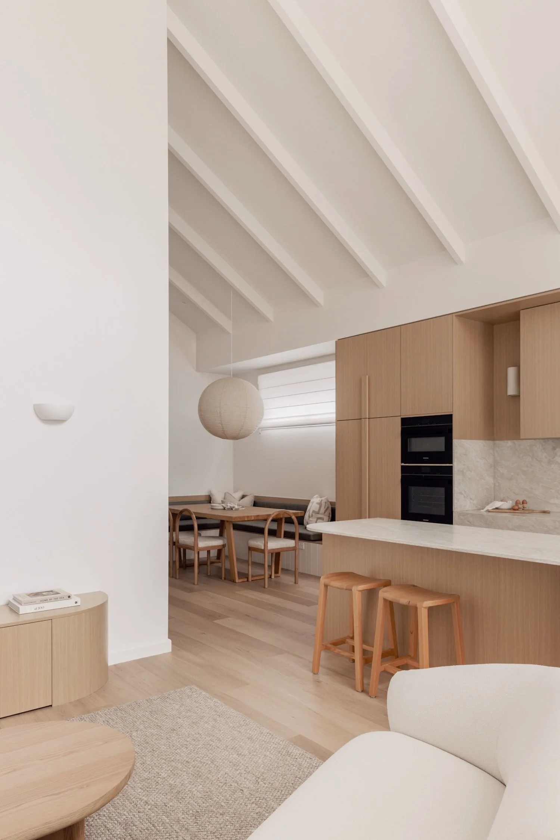
An exercise in space, proportion and understated materiality, Islington House introduces a contemporary extension to an established family home.
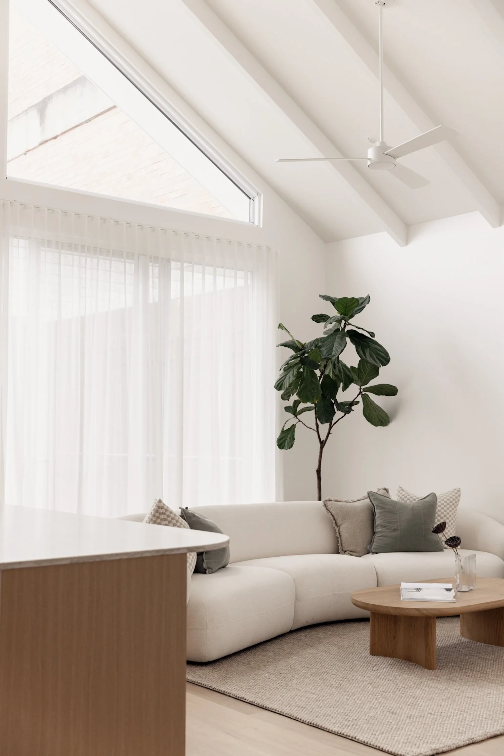
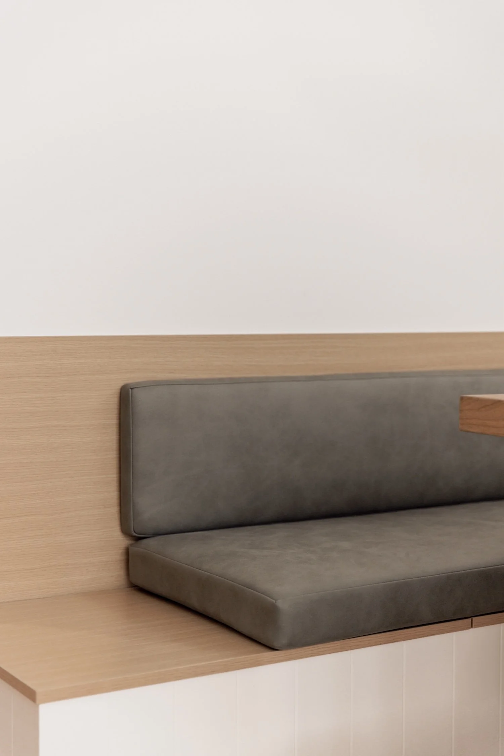
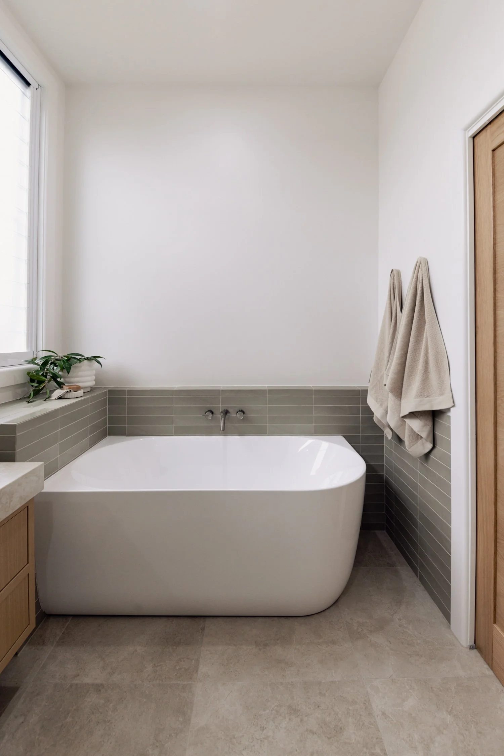
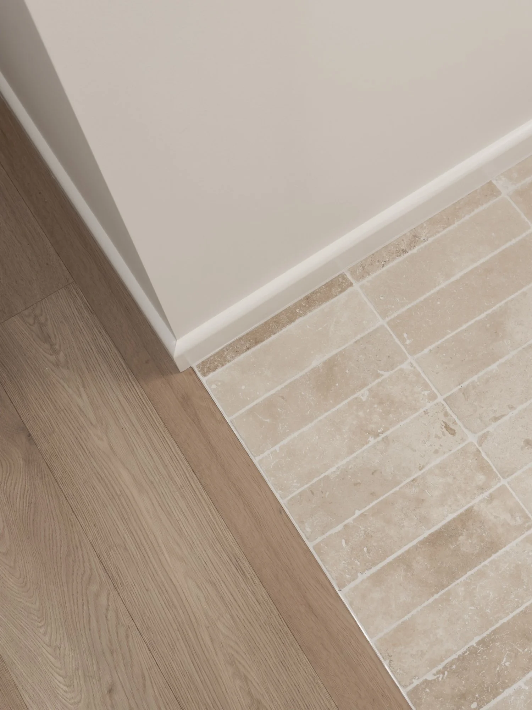
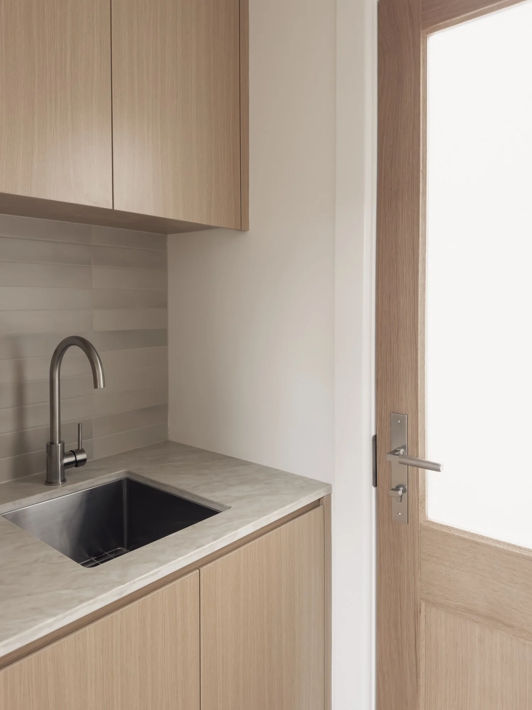
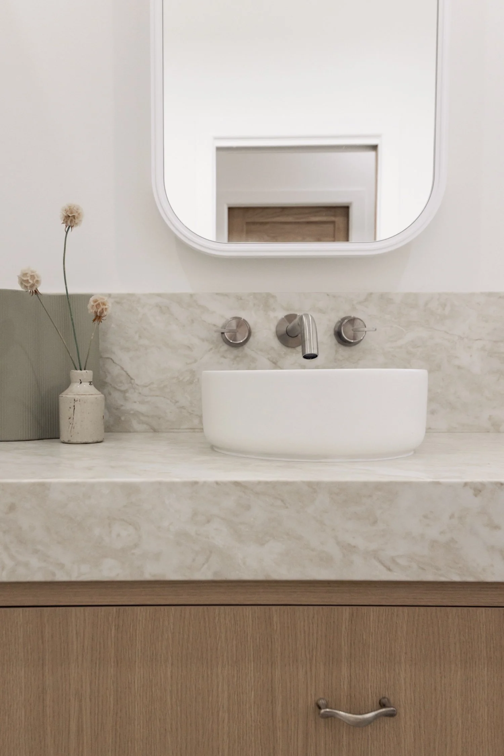
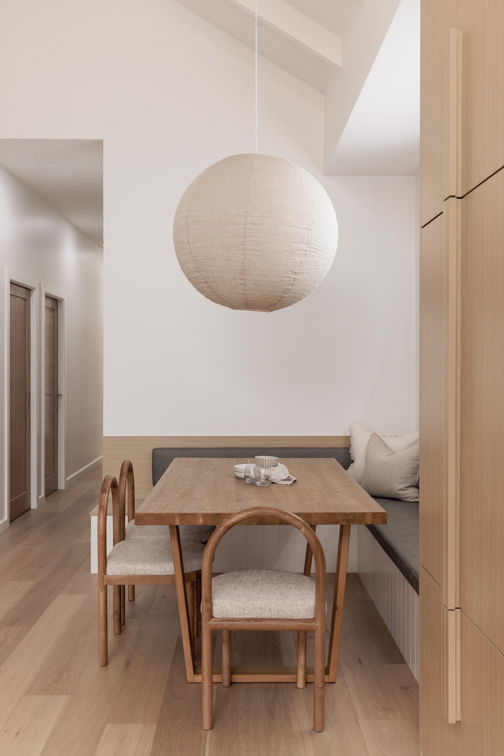
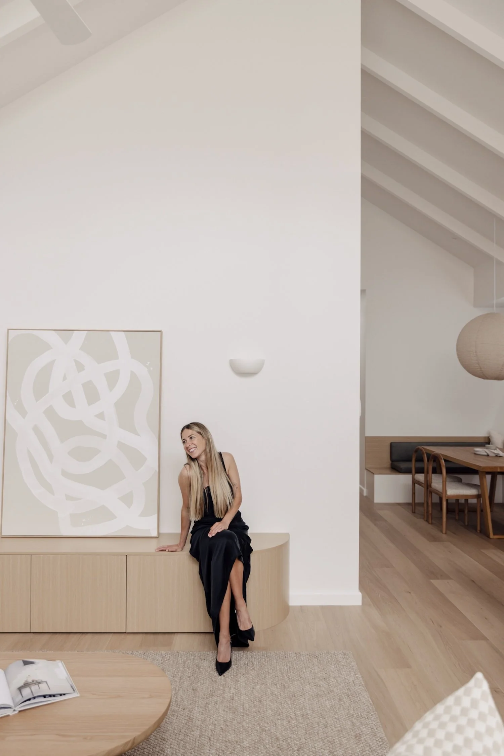
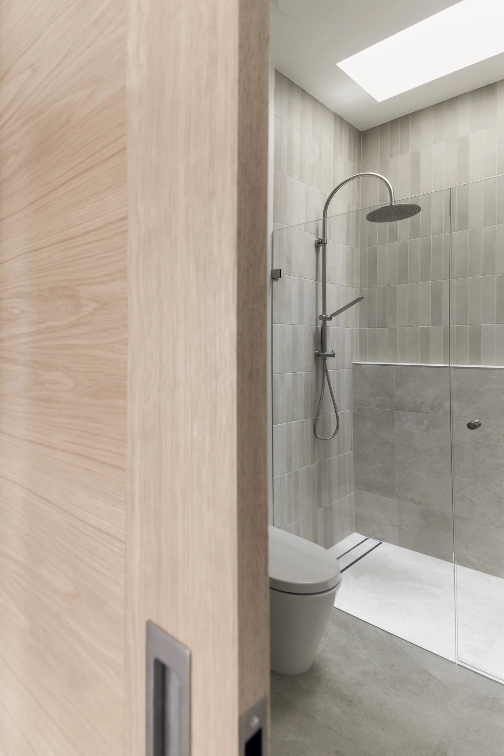
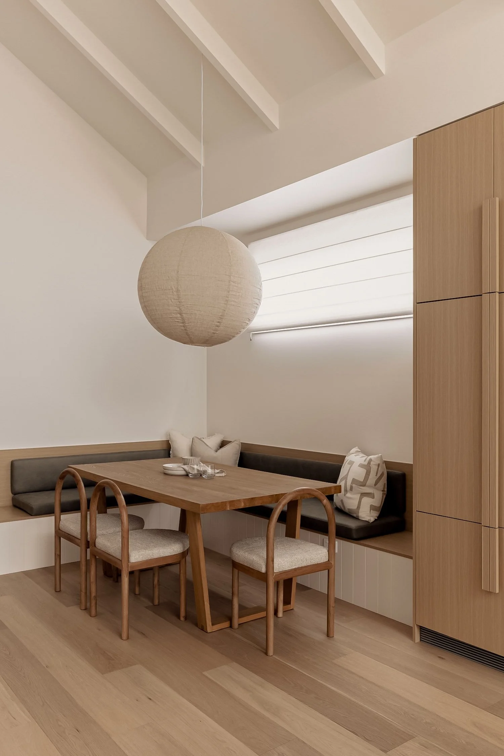
Vaulted ceilings and exposed beams lend architectural rhythm to the open-plan interiors, where warm timber, natural stone and a softened neutral palette establish a quiet sense of cohesion. Sculptural lighting and refined joinery bring subtle definition to the expansive living spaces, while generous openings invite natural light throughout.
A restrained architectural language, shaped around the evolving needs of family life.
The Brief
Project Collaborators
Interior Design — Marissa Ferguson and Courtney Horn
Architecture — Cragg Space
Builder — Miller Built
Joinery — The Joinery Haus
Photography — Katie Wade Studio
Styling — Mode Hire and Studio Ferguson
Let's Talk About Your Project.
Whether you're planning a new home, an extensive renovation or a residential development, we'd love to hear what you have in mind.
Every great project begins with a conversation. Let's see what we can create together.